BLOG
How to furnish a functional eat-in kitchen that is consistent with the home
Furnishing an eat-in kitchen today means designing a hybrid space capable of adapting to different rhythms without losing its identity. It is no longer just the place where one cooks, but an environment where one works, eats, converses, and often spends a large part of the day; a well-designed kitchen is clear, flexible, and proportioned, regardless of the square footage.
Layout and proportions before style
Before choosing colors or finishes, it is fundamental to clarify how the space will be used and at what times of the day; a table, island, or snack counter are not interchangeable elements: each responds to a different need. In some cases, a central table, even if not too large, proves more effective than a bulky island; in others, a built-in bench under a window can serve both the dining and social functions without compromising movement. When space is limited, working with functional overlap is often the best choice: a surface that serves as both island and table, a narrow console that becomes a breakfast area, or a suspended counter that does not visually weigh down the room; symmetry also helps where possible: it aligns the gaze, simplifies perception, and restores order, especially in open-plan spaces.
Separating without dividing
One of the most common mistakes in eat-in kitchens is the lack of hierarchy between zones: the kitchen and dining areas must dialogue, but not blend together. To achieve this distinction, walls are not necessary: rugs, changes in material, dedicated lighting, or simply a well-positioned table can define an area clearly and naturally.
Reflective surfaces, such as mirrored walls or internal glass, are also useful tools when seeking to visually expand the space while maintaining a perceptual separation; they work particularly well in urban kitchens, where natural light is limited and every element must contribute to the visual depth of the environment.
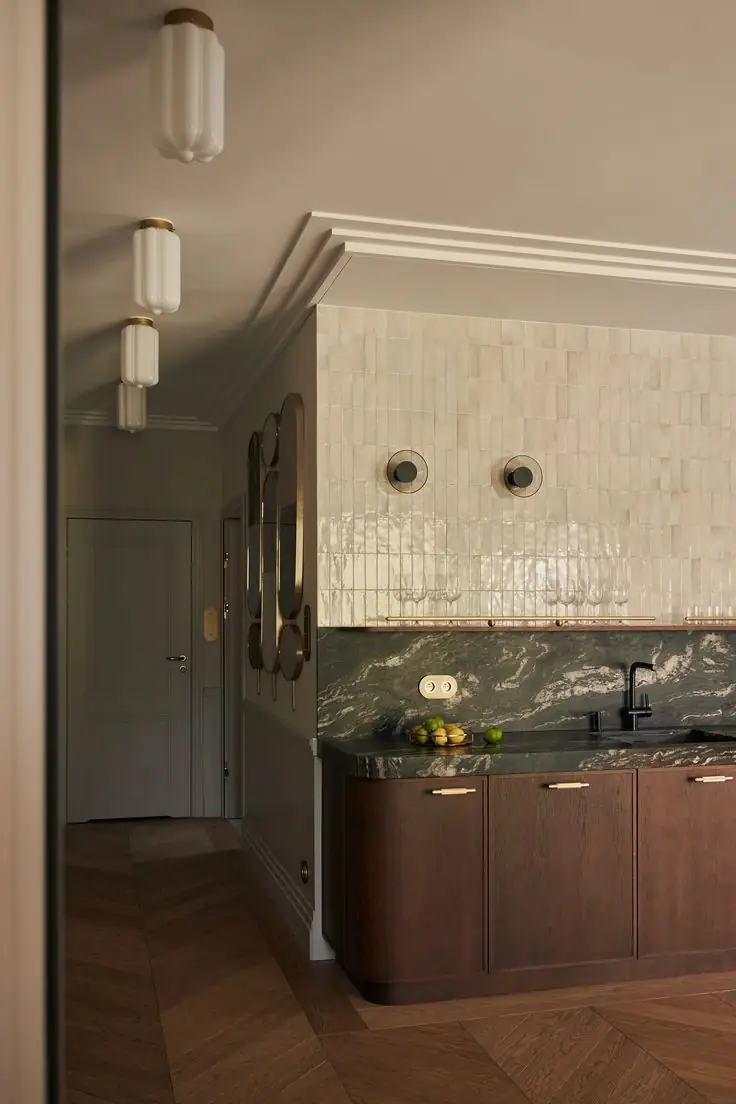
Materials, color, and real-world use
This does not mean giving up character, but choosing materials that improve over time or that at least do not deteriorate rapidly; washable paints, continuous coatings, easy-to-clean surfaces, and practical textiles are the silent allies of a kitchen that truly works.
Color should be used methodically: a consistent palette—even a vibrant one—makes the space more legible and less fragmented. Using the same color on walls, furniture, and even some appliances helps create continuity, especially when the dining area is integrated; in more informal contexts, mixing more rigorous elements with casual ones (a padded bench next to essential seating, a rustic table in a contemporary kitchen) restores balance and makes the space feel less rigid.
Within this approach, certain choices recur in the most successful projects:
- multi-functional tables or counters that replace the traditional island
- integrated benches that optimize space and increase seating
- mobile furniture or units on wheels to adapt the kitchen to different moments
- durable yet visually warm materials, such as wood, high-quality vinyl, or treated metal
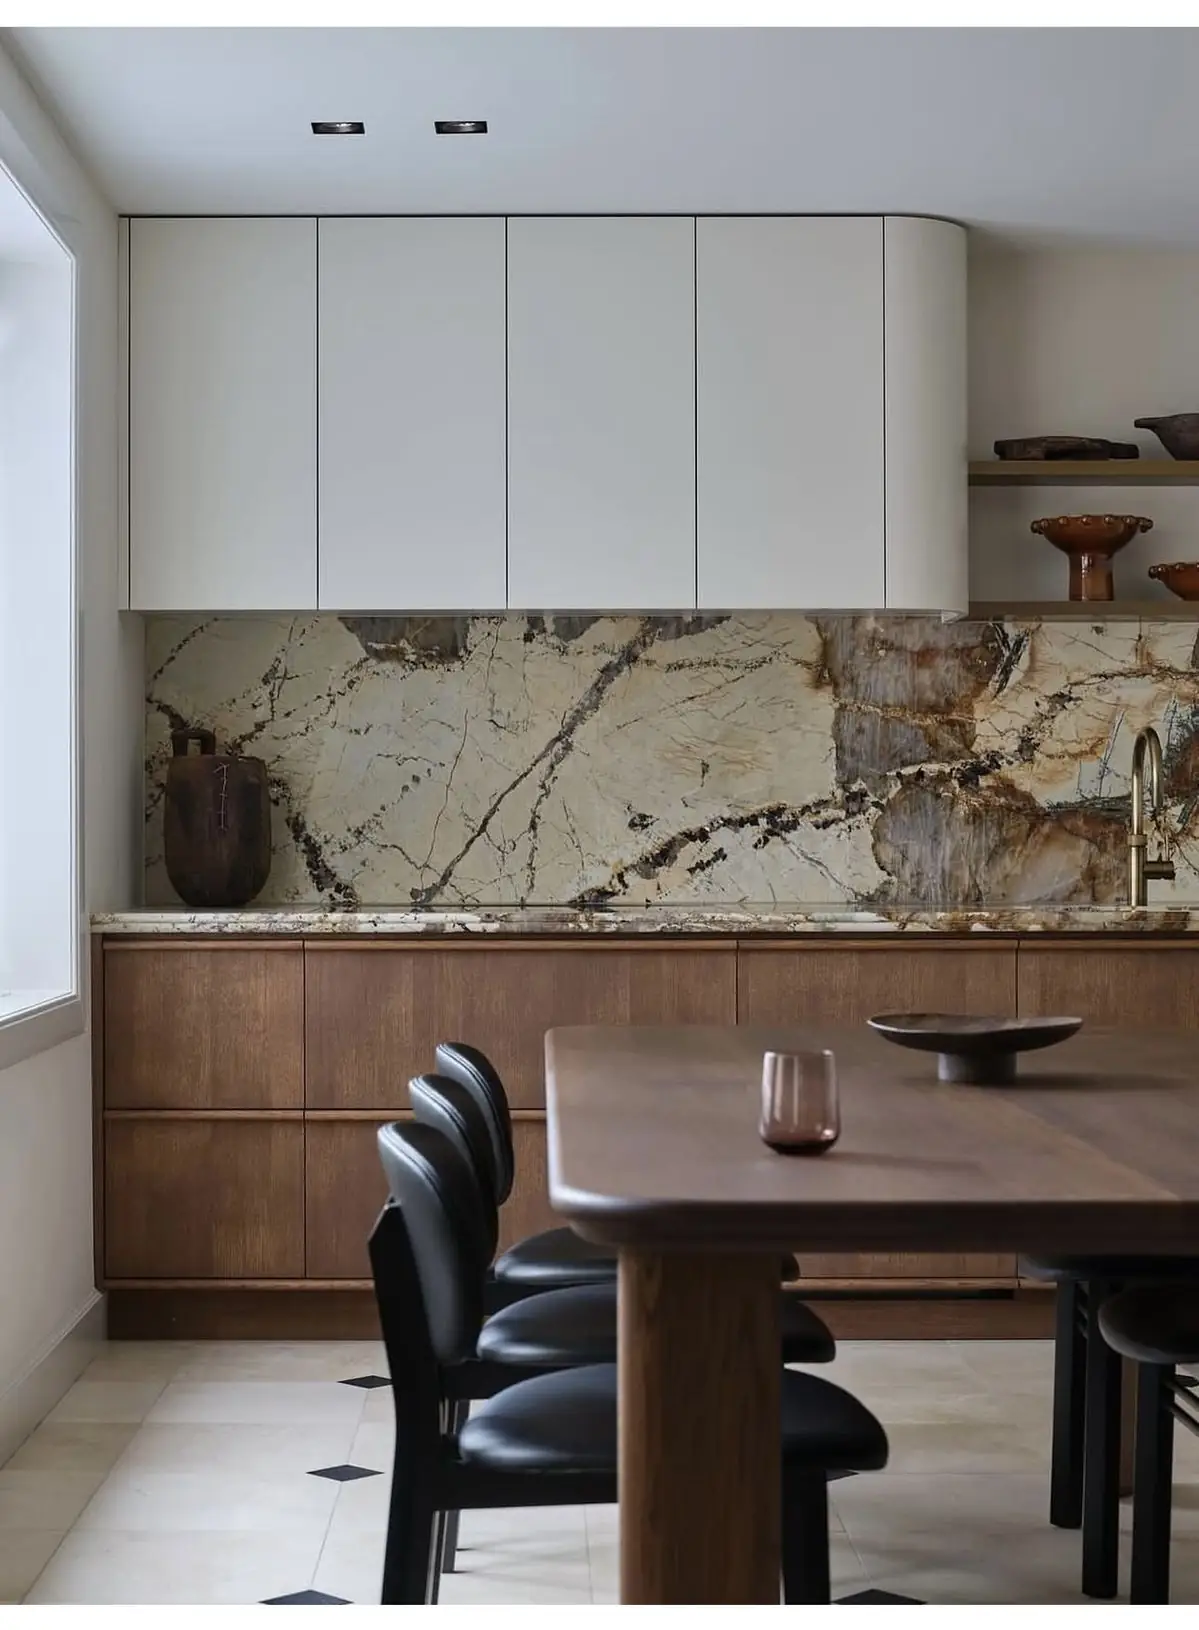
A well-furnished eat-in kitchen does not seek a dramatic effect at all costs; it works because it is designed to be used, moved through, and modified over time, and it can include a small desk, a temporary workspace, or simply a table that is not afraid to be at the center of the room.
When the design brings together proportions, materials, and functions, the kitchen stops being a transitional environment and becomes one of the most solid places in the home.
Photo credits: PNL Design / Pinterest